
Rehoboth Beach BOA Approves Variance Request for One Rehoboth Avenue Hotel
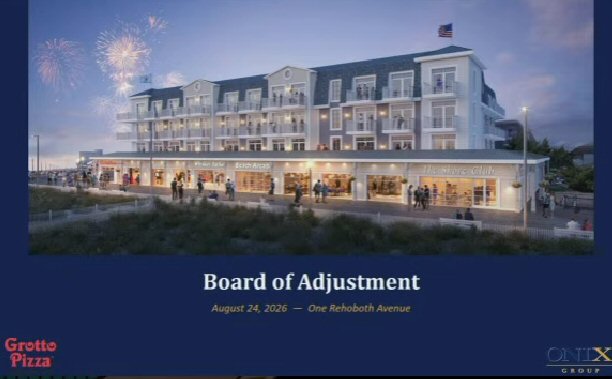
Image courtesy City of Rehoboth Beach
The Rehoboth Beach Board of Adjustment has approved a request for a variance for the One Rehoboth Avenue Hotel to permit a 16-foot wide segment of a circulation and turning aisle within the proposed parking garage where a minimum width of 24 feet is required. The plans for the proposed mixed-use hotel – have changed greatly since the initial structure was proposed several years ago.
The redesign of One Rehoboth Avenue has eliminated the underground parking garage and moved to ground level and a 2nd floor garage, reduced the number of rooms from 60 to 48, eliminated the pool, changed the lobby, reduced the amount of retail space.

Image courtesy City of Rehoboth Beach
From the outside – One Rehoboth Avenue would have the same look. It’s the changes in the parking garage that are pushing the redesign and the need for the variance relates only to the width of a drive aisle in the garage that would be 8-feet narrower than the City Code allows, but would only be accessed by parking valets – and not used by the public. The full width of 24-feet would result in the loss of additional retail space.
The Board of Adjustment approved the variance with a 4 to 0 vote – Jan Konesey was absent.